
Our process · Toronto + GTA
Practical Approach to Residential Construction
Know what comes next as your project takes shape. Super4Homes manages the journey from reviewing your home and goals through planning, construction, and handover, adapting the work to your property and scope.
- 15+ years of team experience
- Liability insured
- WSIB covered
The homeowner journey
A Clear Path, Adapted to the Project
The stages below describe a typical path—not a fixed sequence, schedule, price, approval outcome, or contractual promise.
Project type, existing conditions, design complexity, professional requirements, municipal review, material decisions, and homeowner priorities can change which stages are needed and how they overlap.
The purpose of a structured process is to make the next decisions visible, keep responsibilities clear, and connect available information to the work ahead.
- Review · Share the home, goals, and available information
- Plan · Identify options, constraints, and the people needed
- Design & Price · Develop scope and budget understanding
- Prepare · Organize required approvals, selections, and site readiness
- Build · Manage construction, reviews, and developing decisions
- Handover · Review the work and applicable closeout items
Nine typical stages
From First Conversation to Handover
The order, duration, participants, documentation, and level of detail are established for the property and proposed work. Some stages may proceed together or be revisited as information develops.
Typical stage
Initial consultation
Begin with the home, the intended change, and the priorities behind it.
- Project goals, location, intended scope, target timing, and budget range
- Available drawings, surveys, reports, or photos
- Known access, property, structural, or household constraints
- Questions that should be clarified before scope development
This first conversation supports project qualification and next-step planning; it is not presented as a formal estimate.
Typical stage
Existing conditions and feasibility
Review the conditions and constraints that may shape a practical direction.
- Site or property information and existing construction, as appropriate
- Visible conditions, access, services, and retained-building interfaces
- Early zoning, permit, structural, envelope, or system considerations where relevant
- Information, investigation, or professional input still needed
A preliminary review cannot reveal every concealed condition. Detailed conclusions may require measurements, opening-up work, surveys, testing, or separate review by qualified professionals.
Typical stage
Scope development and design coordination
Translate broad goals into clearer spaces, systems, responsibilities, and deliverables.
- Define inclusions, priorities, interfaces, and unresolved decisions
- Develop layouts, materials, finishes, and technical information where needed
- Coordinate the appropriate architect, BCIN designer, engineer, or other qualified professional where required
- Connect design decisions to the anticipated construction scope
Super4Homes coordinates and supports professional workstreams; regulated architecture and engineering remain the responsibility of the appropriately qualified professionals retained for the project.
Typical stage
Budget and constructability alignment
Refine budget understanding as the scope and available information become clearer.
- Review construction implications of design, structure, systems, access, and finishes
- Identify assumptions, allowances, exclusions, and scope boundaries where applicable
- Consider procurement, sequencing, and site conditions that may affect delivery
- Revisit priorities when developing information changes the project picture
Complex residential work can retain unknowns. Early alignment supports informed decisions but does not guarantee a fixed final cost, a change-free project, or savings.
Typical stage
Permits and approvals where required
Establish and coordinate the applicable submission and review path.
- Confirm likely permit and documentation needs for the defined scope
- Coordinate drawings, engineering, forms, and supporting information where included
- Support communication among the homeowner, project team, professionals, and authority
- Address review comments or revisions through the responsible parties
Permit requirements depend on the work and municipality. Review timing, approval decisions, inspections, and authority requirements remain outside the contractor's control.
Typical stage
Pre-construction planning
Organize the project information and practical conditions needed before site work begins.
- Confirmed scope and applicable drawings or approved documentation
- Selections, procurement planning, trade requirements, and sequencing
- Site access, logistics, protection, safety, and household considerations
- Responsibilities, communication expectations, and outstanding decisions
The required readiness items vary. Construction should be planned against the information and approvals applicable to the agreed scope.
Typical stage
Construction delivery
Manage the defined work across site conditions, trades, materials, and required reviews.
- Site supervision, project management, sequencing, and trade coordination
- Material deliveries, installation requirements, and practical site logistics
- Quality checks and inspections or professional reviews where required
- Homeowner communication, decisions, site protection, and housekeeping as appropriate
Construction activities and communication needs depend on the active work, site conditions, project responsibilities, and agreed plan.
Typical stage
Changes and decisions
Handle developing information and requested changes with their wider implications in view.
- Homeowner-requested changes or evolving priorities
- Concealed or newly discovered site conditions
- Design clarifications or professional, code, and inspection requirements
- Material availability and other project-specific constraints
Material changes should be documented and communicated before affected work proceeds where practicable. A change may affect scope, price, schedule, procurement, professional work, or approvals.
Typical stage
Completion and handover
Review the defined work and organize the applicable path to project closeout.
- Completion review and outstanding items or deficiencies where applicable
- Final inspections, professional reviews, or approvals where required
- Homeowner walkthrough and operation or care information where relevant
- Applicable project documentation and closeout materials that form part of the work
Closeout requirements and available documents vary with the project, agreements, installed systems, professional involvement, and authority requirements.
Working through change
Decisions Continue After Construction Starts
Planning aims to resolve important questions early, but renovation and construction can still reveal conditions or choices that require a documented response.
When a material issue develops, the practical next step is to understand the condition, identify the affected work, obtain professional input where needed, and communicate the scope, cost, schedule, procurement, or permit implications before proceeding where practicable.
This keeps a developing decision connected to the rest of the project without suggesting that every change can be predicted or that its impact can always be avoided.
- What changed or was discovered
- Which work and decisions are affected
- Whether professional or authority input is required
- What should be documented before proceeding
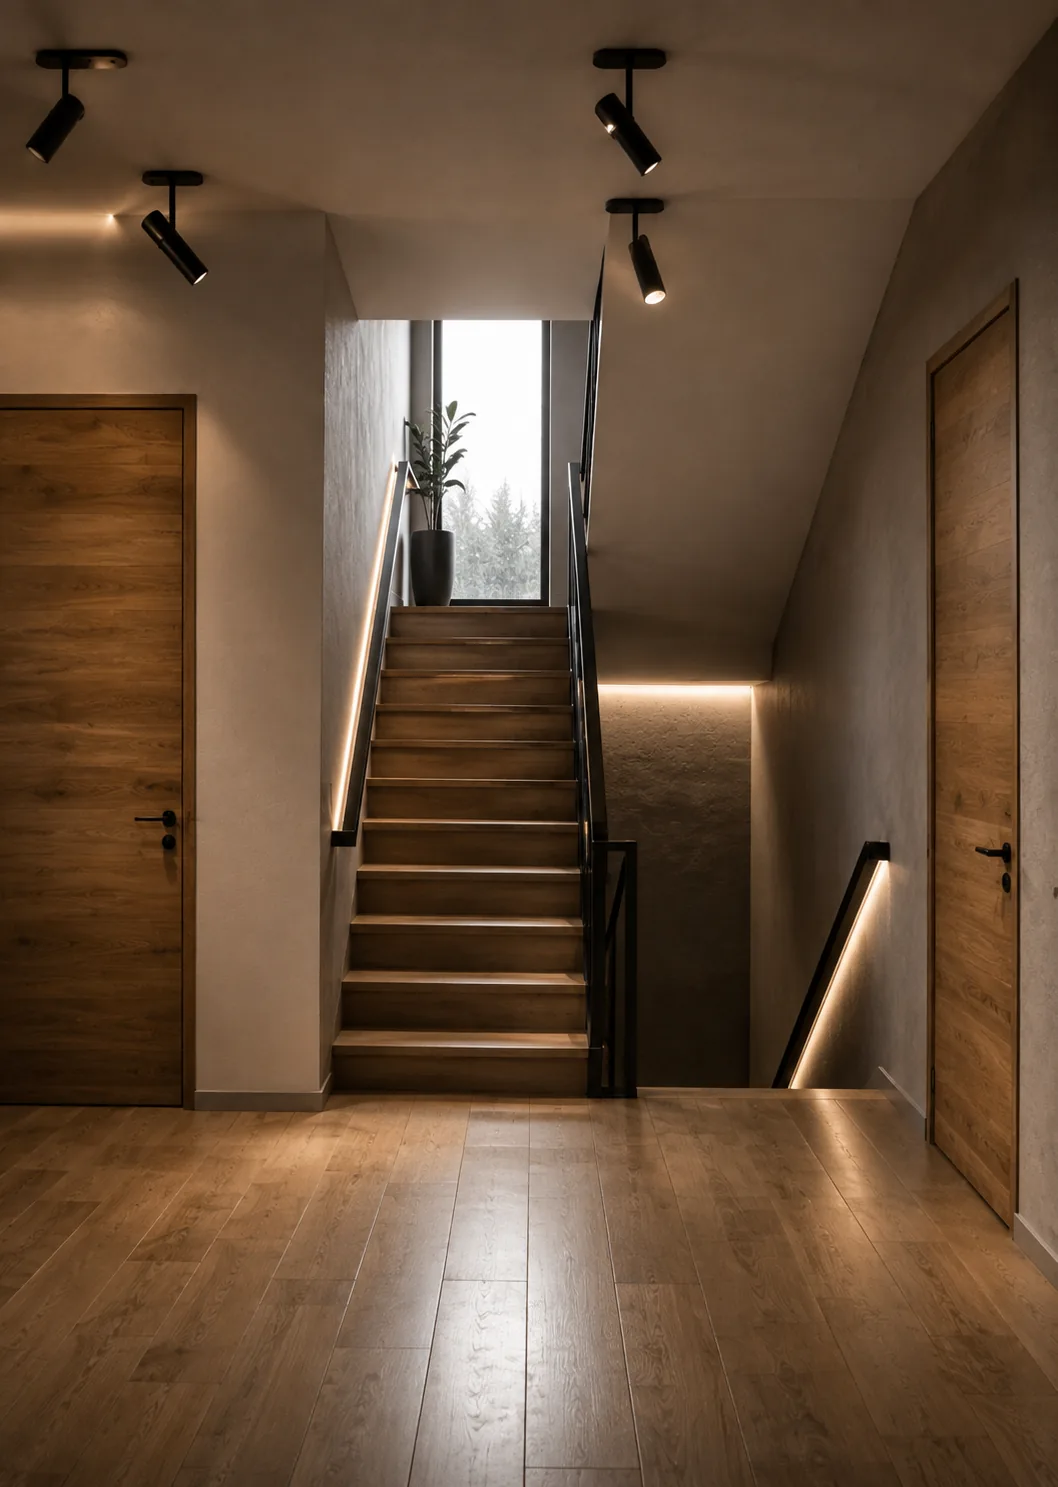
A collaborative process
What Homeowners Can Do to Keep Decisions Moving
Major residential work asks for timely collaboration. These habits help the project team work from clearer information while recognizing that some decisions remain project-dependent.
Share priorities early
Explain the must-haves, trade-offs, household needs, budget context, and known property concerns that should shape planning.
Provide available information
Share surveys, drawings, reports, permits, photos, and other relevant records when available; missing information may still need to be obtained or verified.
Make selections with context
Respond to material, fixture, layout, and finish decisions with awareness that late changes can affect procurement, cost, sequencing, or schedule.
Keep access and communication clear
Coordinate agreed site access and identify the right household decision-makers for questions that arise during active work.
Different work, different emphasis
How the Path Changes by Project Type
The same broad stages can carry very different technical, approval, access, and construction requirements. Each service page explains those differences in context.
Basement Underpinning
Places greater emphasis on structural engineering, permits, inspection sequencing, excavation conditions, temporary support, and site logistics.
Basement Renovations
Balances space planning, moisture and existing-condition review, systems, life-safety considerations, finishes, and permit needs where applicable.
Home Renovations
Connects multiple rooms, retained conditions, structural alterations where proposed, building systems, selections, and occupied-home logistics.
Home Additions
Adds property feasibility, zoning, design, engineering, permits, and careful integration between the retained house and new structure.
New Construction
Extends the path from property feasibility and multidisciplinary design through approvals, site work, the building envelope, systems, interiors, and handover.
Related project model
How Design-Build Connects the Workstreams
This page explains what homeowners typically encounter stage by stage. The Design-Build page explains how planning, professional input, and construction can be coordinated as a delivery model.
Explore Design-BuildHomeowner questions
Process FAQ
General guidance for early planning. Project-specific answers depend on the home, scope, available information, professional requirements, municipality, and agreed responsibilities.
How long does the planning stage take?
It depends on the property, scope, existing information, design decisions, professional involvement, investigations, and municipal requirements. A project-specific planning path can be discussed after those needs are better understood.
When can I get an accurate construction price?
Pricing becomes more informed as the scope, drawings, technical requirements, selections, assumptions, allowances, exclusions, access, and known conditions become clearer. Unknown or concealed conditions may still affect the work.
Do I need drawings before contacting Super4Homes?
No. Share any drawings, surveys, reports, permits, or photos you already have, but an initial conversation can also help identify what design or technical information may be needed next.
Who coordinates the architect or engineer?
Where included in the agreed project responsibilities, Super4Homes can coordinate and support communication with the appropriate architect, BCIN designer, engineer, or other qualified professional. Regulated services remain their responsibility.
Who handles permits?
Permit needs depend on the work and municipality. Super4Homes can coordinate permit-related information and submissions where included, while municipal review, timing, decisions, and inspections remain with the responsible authority.
What happens if hidden conditions are discovered?
The condition should be reviewed, the affected work identified, and professional input obtained where needed. Material scope, cost, schedule, procurement, or approval implications should be documented and communicated before proceeding where practicable.
Can I make changes after construction starts?
A requested change can be considered, but its feasibility and effects depend on completed work, procurement, trade sequencing, technical requirements, permits, cost, and schedule. Those implications should be understood before affected work continues.
How will I know what decisions I need to make?
The project team can identify upcoming scope, design, selection, and site decisions as the work develops. The exact decision schedule depends on the project information, procurement needs, and construction sequence.
Does every project follow the same process?
No. These stages are a practical framework. Their order, overlap, duration, participants, documentation, and requirements vary by home, scope, jurisdiction, approvals, conditions, and agreed responsibilities.
Start with the first conversation
Tell Us What You Are Planning
Share the property, intended work, priorities, available information, budget context, and desired timing. The consultation helps identify project fit, information still needed, and the next planning decisions.