
Home additions · Toronto + GTA
Home Additions in Toronto & the GTA
Create more living space that connects to the home you have. Super4Homes plans and builds rear, side, and upper-storey additions where feasible, with property-specific zoning review, design and engineering support, and permit coordination.
- 15+ years of team experience
- Liability insured
- WSIB covered
Addition concepts
More Living Space, Connected to Your Home
An addition creates new building area. Its form, location, and connection to the house must be evaluated against the property, zoning, existing construction, household goals, and applicable approvals.
Compare the space you need with the disruption each direction introduces. Rear and side concepts use lot area and create new ground-level connections; an upper-storey concept changes the structure and roof above existing rooms. These are planning concepts, not confirmation that a particular property can support an addition.
Rear addition
Extends toward the rear yard and may support connected kitchen, dining, family, or other main-floor space where site and zoning conditions allow.
Side addition
Uses side-yard area where property width, setbacks, access, services, and other applicable constraints make that direction feasible.
Upper-storey addition
An upper-storey or second-storey addition creates space above the house. It may preserve yard area, but existing foundations and framing cannot be assumed to support another level. Height, stairs, roof changes, services, and temporary weather protection need coordinated review.
Integrated addition + renovation
Plans the new area and affected existing rooms together so circulation, structure, systems, materials, and construction sequencing form one coordinated scope.
Define the scope
Addition, Renovation, Structural Work, or Underpinning?
The scopes can overlap, but they solve different conditions. Clear definitions help the right zoning, professional, permit, and construction work follow the proposed project.
01
Addition
Creates new floor area outside or above the existing building volume and introduces property-specific zoning, structural, envelope, and permit considerations.
02
Renovation
Reworks spaces within the existing building volume. A renovation may connect to an addition but does not, by itself, create new building area.
Explore Home Renovations03
Structural alteration
Changes load-bearing walls, framing, openings, or other support conditions. It may be one component of either a renovation or an addition.
04
Underpinning
Extends or modifies foundation support, commonly in connection with basement lowering. It is not automatically part of an addition and requires its own review.
Explore Basement Underpinning
Property-specific feasibility
Explore What Your Property May Allow
Toronto zoning regulates matters such as building location, height, density, setbacks, and parking. Surveys, existing conditions, applicable law, municipal review, and professional input can also shape whether and how an addition proceeds.
Super4Homes does not provide property-specific zoning advice on this page, does not imply that every property can support an addition, and does not promise a zoning or permit approval.
Zoning & site review
Coordinate review of the survey and applicable controls, which may include setbacks, lot coverage, height, gross floor area, parking, access, easements, trees, heritage, or other site conditions.
Design coordination
Develop the addition concept with the appropriate design or architectural parties so new and existing spaces work together.
Engineering coordination
Support coordination with qualified engineering professionals for project-specific structural and other technical requirements.
Permit coordination
Organize the applicable drawing and submission path and coordinate responses with the appropriate parties and authority.
Construction planning
Align defined scope, temporary works, access, protection, trades, inspections, procurement, and sequence before site work advances.
Existing + new
How Your Addition Connects to the House
An addition must meet the existing house physically and functionally. The details below are coordination areas—not a universal design or structural prescription.
Foundation & support
New support conditions, existing foundations, soil information where required, and the intended load path need project-specific professional review.
Structural tie-in
Openings, framing, lateral stability, bearing conditions, and temporary support must align with the engineered scope where applicable.
Roof & drainage
Roof geometry, flashing, eaves, drainage, snow and rain exposure, and transitions to existing construction require deliberate detailing.
Exterior envelope
Cladding, insulation, air and water control layers, windows, doors, and transitions must be coordinated for a continuous enclosure.
Levels & circulation
Floor elevations, stairs, headroom, doorways, and everyday movement help determine whether new space feels integrated.
Building systems
Heating, cooling, ventilation, plumbing, electrical distribution, and existing capacity must be reviewed against the proposed addition.
Temporary protection
Sequencing, shoring where specified, weather protection, occupied-area separation, and secure access matter while old and new are opened and joined.
Finish continuity
Materials, millwork, lighting, trim, and transitions can be coordinated to relate the addition to the home without pretending every element must match.
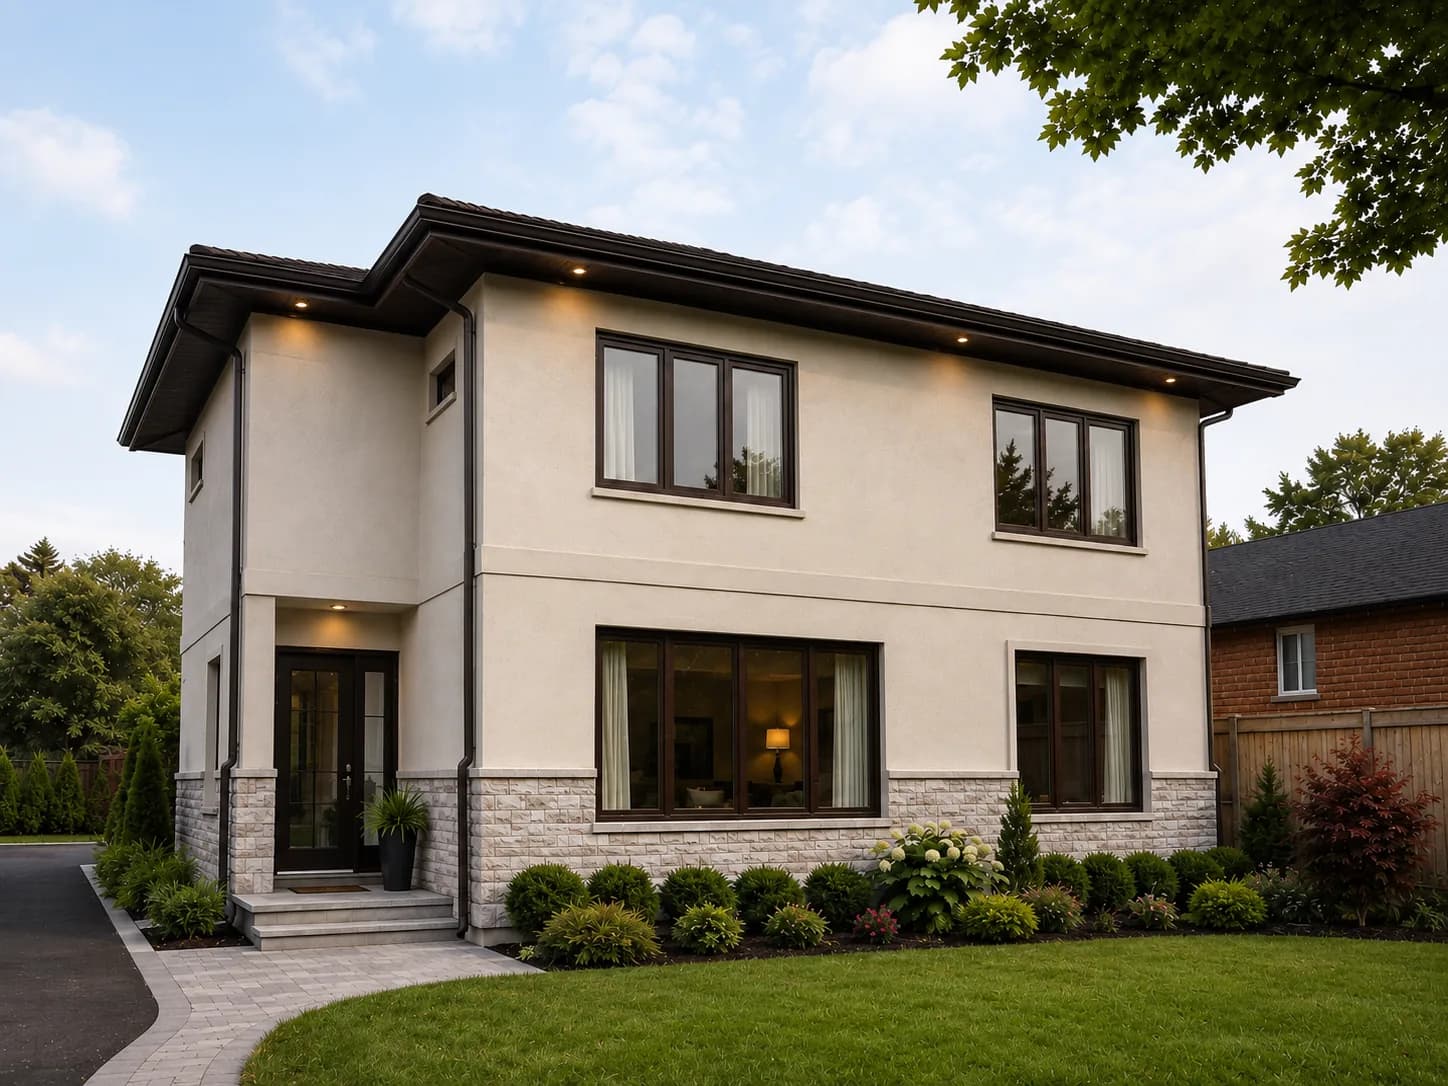
Service-specific process
From Exploring an Addition to Handover
This is a planning overview, not a promised approval path, schedule, or contractual sequence. Actual responsibilities and stages depend on the property and agreed scope.
Initial consultation
Discuss the property, space needs, household priorities, budget context, desired timing, and available documents.
Property & existing-condition review
Review the survey, existing house, access, services, known conditions, and the information needed for early feasibility work.
Zoning & concept coordination
Support property-specific zoning review and explore an addition direction without assuming approval or buildability.
Design & engineering coordination
Coordinate relevant design, architectural, engineering, energy, or other professional input for the developed scope.
Permit & pre-construction coordination
Organize applicable submission information, responses, selections, trade scopes, logistics, and construction planning.
Site preparation & structural work
Coordinate access, protection, excavation or foundation work where included, framing, structural tie-ins, and temporary conditions.
Enclosure, systems & finishes
Advance exterior enclosure, rough-ins, inspections, interior build-out, and finishes in the project-specific sequence.
Reviews, deficiencies & handover
Coordinate applicable reviews and inspections, address agreed deficiencies, and conclude with an organized handover.
Scope drivers
What Shapes Addition Complexity
An addition is defined by far more than new square footage. Property controls, the existing house, technical interfaces, access, and the proposed use all affect the design and construction plan.
Establish the Scope Before Drawings and Pricing
Start with space priorities, available property records, a preferred addition direction, and the rooms that will change inside the house. Coordinate early zoning and structural review before committing to a developed design. For pricing, agree on foundations or strengthening where required, roof and envelope tie-ins, stairs, building-system changes, interior renovation, access, protection, and occupancy arrangements. Record unresolved investigations and exclusions so proposals describe the same work, rather than just the same added floor area.
Addition form
Rear, side, upper-storey, and integrated schemes create different site, structure, envelope, and occupancy conditions.
Zoning context
Setbacks, coverage, height, density, parking, and other applicable controls can influence the concept.
Existing structure
Foundation type, framing direction, loads, prior alterations, and concealed conditions affect the tie-in.
Ground & excavation
Soil, groundwater, access, shoring, excavation, neighbouring conditions, and foundations may require dedicated review.
Envelope geometry
Roof, cladding, insulation, openings, drainage, and weather transitions add technical interfaces.
Systems capacity
Heating, cooling, ventilation, plumbing, electrical, and service capacity must support the developed scope.
Occupied-home logistics
Safe separation, access, utilities, noise, dust, temporary protection, and weather exposure influence planning.
Professional scope
The required survey, design, engineering, energy, permit, or specialty input follows the property and proposal.
Interior integration
Stairs, circulation, room changes, kitchens, bathrooms, and finishes can expand work inside the existing home.
Neighbour & site access
Lot width, staging, parking, material handling, shared conditions, and nearby structures shape logistics.
Project fit
Bring the Goals—Feasibility Comes From Review
You do not need a finished design before contacting Super4Homes. Useful early information helps frame the right zoning, design, technical, and construction questions.
Develop the layout and form of your addition with our residential design coordination service.
This service may fit when
- You need substantial new living space and want to assess an addition rather than assume a specific solution.
- The new area must connect carefully to the existing layout, structure, envelope, and building systems.
- You value coordinated design, professional, permit, and construction workstreams.
- You understand that feasibility and approvals depend on the property-specific review.
Helpful details to prepare
- Property address or general location
- Existing survey, drawings, or reports if available
- Space needs and preferred addition concept
- How affected existing rooms should change
- Known structural, moisture, grading, or service concerns
- Budget context and desired timing
- Photos or other property information if available
Homeowner questions
Home Addition FAQ
General guidance for early planning. Property-specific answers require review of the site, existing home, proposal, and applicable requirements.
Can every Toronto or GTA property support an addition?
No. Feasibility depends on the property, applicable zoning and other law, the existing house, site constraints, proposed design, professional review, and authority decisions. A concept should not be treated as feasible before property-specific review.
What types of home additions can be considered?
Depending on the property and goals, early planning might explore rear, side, upper-storey, or integrated renovation-and-addition concepts. Mentioning a concept does not mean it is permitted, structurally appropriate, or suitable for every home.
What is the difference between an addition and a renovation?
An addition creates new building area outside or above the existing volume. A renovation changes spaces within the existing building volume. They can form one project, but an addition has separate zoning, structural, envelope, and permit considerations.
Will an addition require zoning and permit review?
Residential additions generally require property-specific zoning and building-permit review, and other applicable approvals may also be relevant. Requirements depend on the proposal and jurisdiction. Super4Homes supports coordination but does not promise an approval.
Can you coordinate design and engineering?
Super4Homes coordinates design development and supports coordination with the appropriate architectural, engineering, energy, trade, and municipal parties where the agreed scope requires them. Professional responsibilities remain with the qualified parties.
How does a new addition connect to the existing house?
Coordination can include foundations, structural load paths, openings, roof and drainage, exterior enclosure, floor levels, circulation, building systems, finishes, and temporary protection. The correct details depend on the house and professional design.
Does an addition require underpinning?
Not automatically. Underpinning is a separate structural scope that may be considered only when project-specific conditions and objectives call for it. Foundation and structural requirements need appropriate professional review.
How much does a home addition cost and how long does it take?
A responsible budget and schedule require a defined, property-specific scope. Zoning and design work, professional requirements, approvals, structure, enclosure, services, access, existing conditions, selections, procurement, and inspections can all affect them.
What should I prepare for an initial consultation?
Share the property location, space needs, preferred addition concept if any, changes needed in the existing home, known conditions, budget context, desired timing, and any available survey, drawings, reports, or photos. It is fine if some information is unknown.
Start with the property
Considering a Home Addition?
Tell us about the home, the space you need, and the addition direction you are considering. The first conversation helps identify the questions—not pre-judge feasibility or approvals.