
Custom + infill homes · Toronto + GTA
New Home Construction in Toronto & the GTA
Super4Homes builds custom, infill, and replacement homes, managing the journey from property review and planning through construction and handover. Feasibility, design and engineering requirements, and approvals depend on the property and proposed home.
- 15+ years of team experience
- Liability insured
- WSIB covered
Residential new-build scope
A New Home Shaped Around Your Household and Property
Residential new construction creates a new principal home on a property, subject to the lot, applicable zoning and law, design, professional requirements, approvals, and an agreed construction scope.
These are homeowner-facing project concepts. They do not establish that a specific lot can support a new house or a particular design.
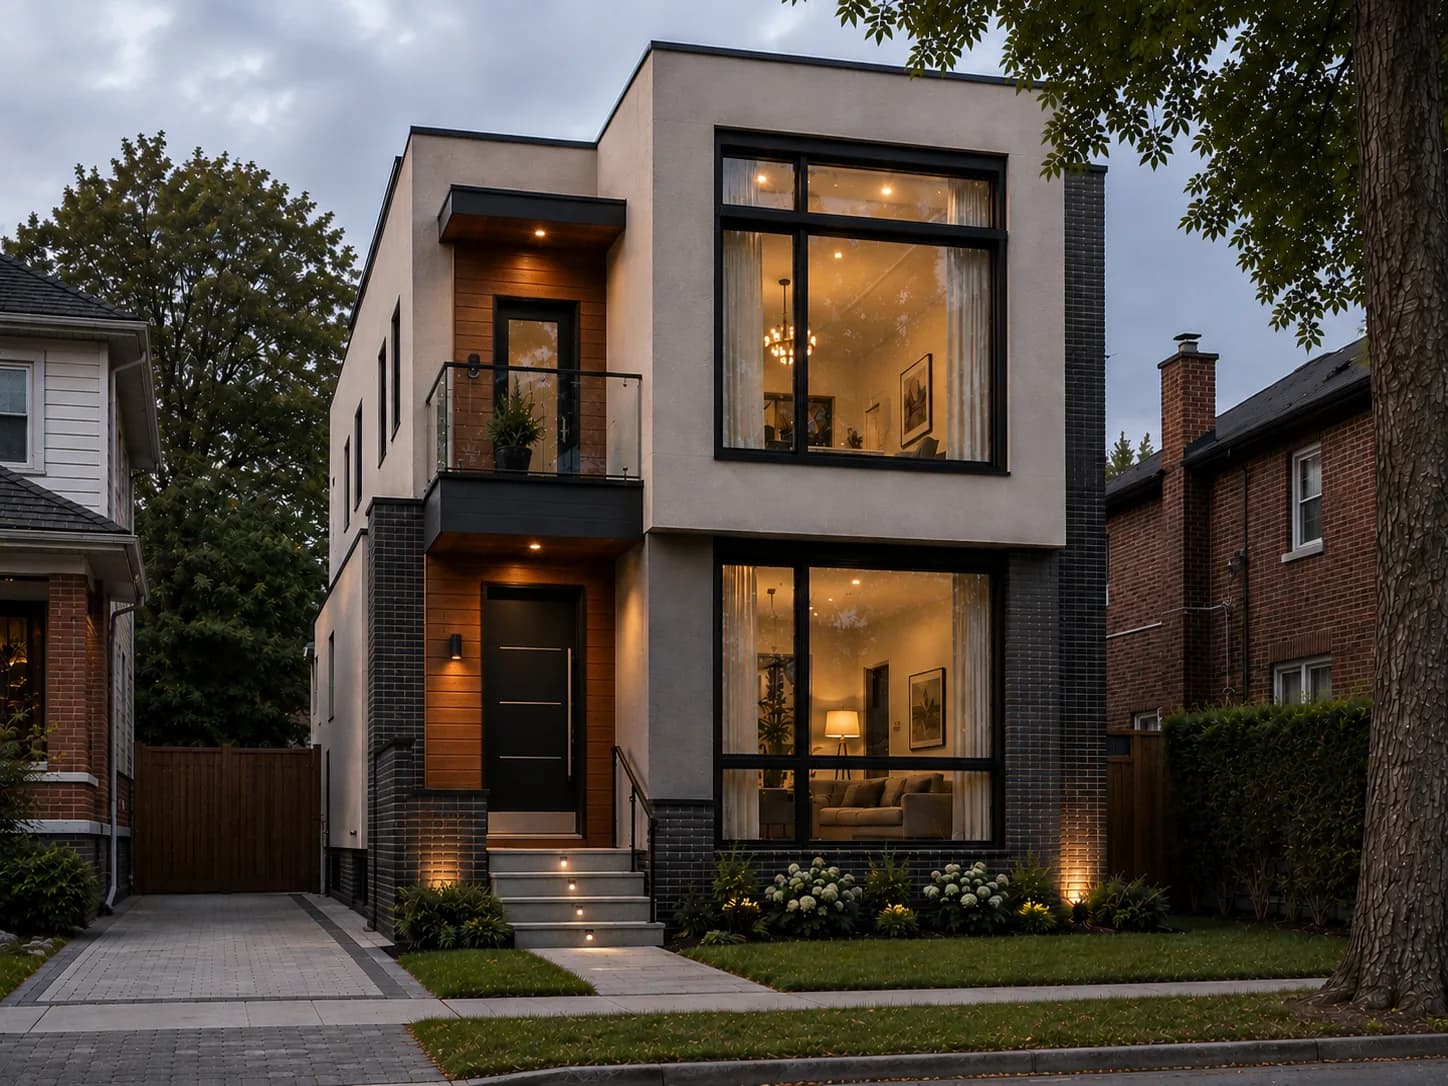
Custom detached home
A new detached residence developed around the household, property, design direction, and technical requirements rather than a preselected production-home model.
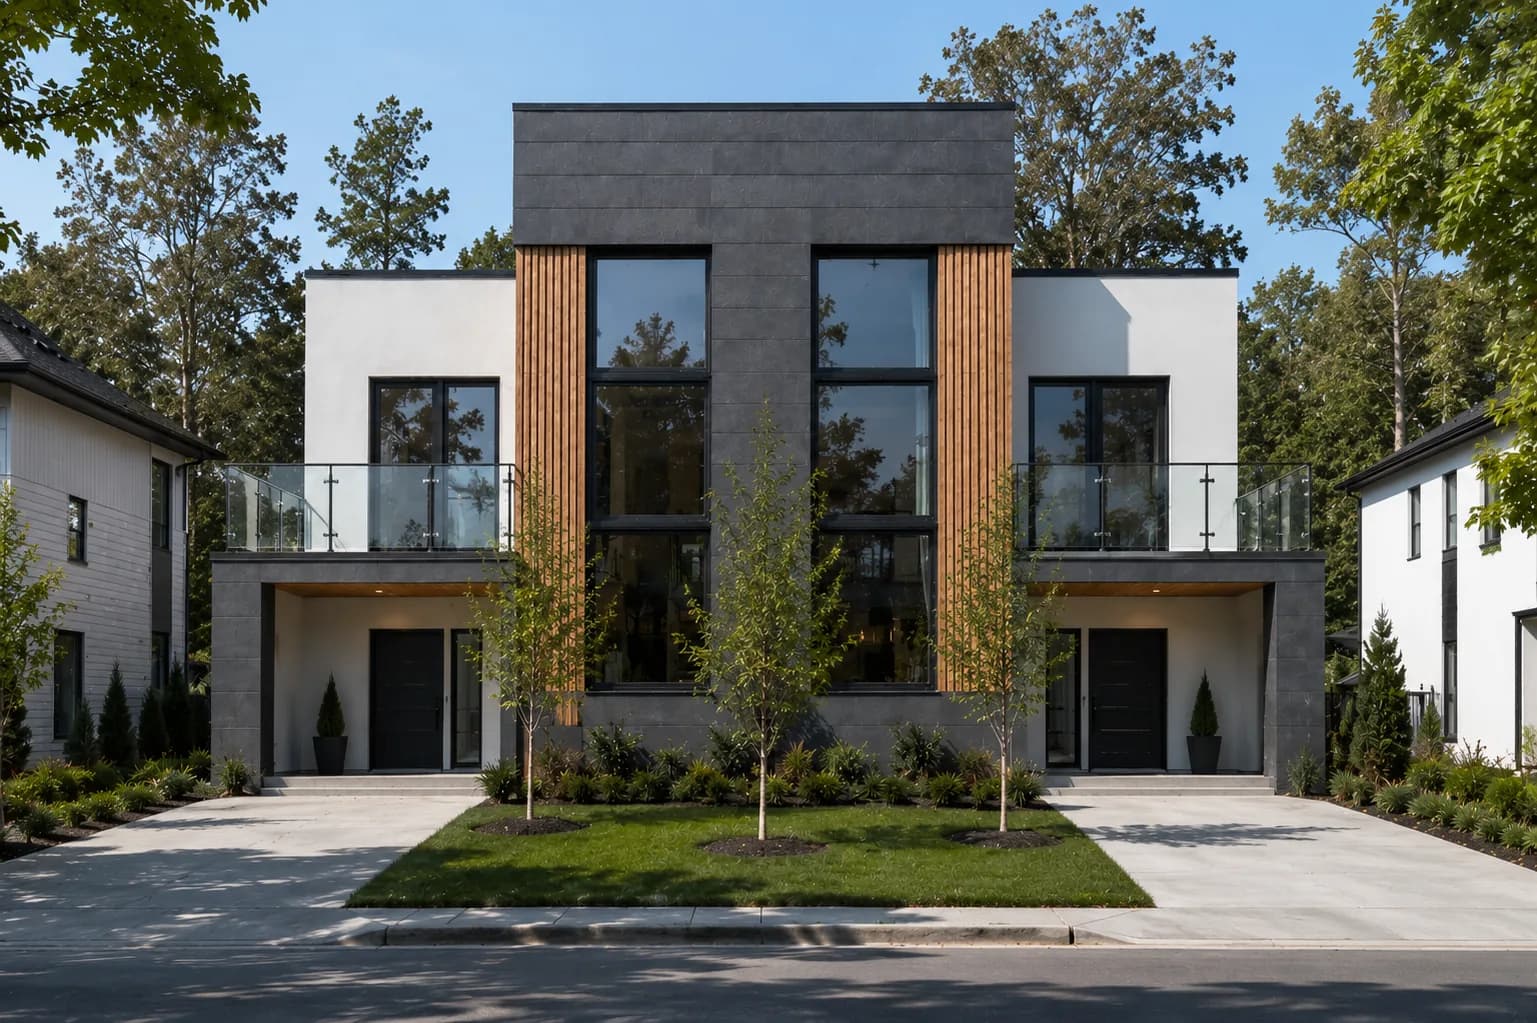
Infill / replacement home
A new dwelling proposed on an established residential lot, often replacing an existing house and requiring careful attention to zoning, grading, access, neighbours, trees, and site servicing.
Teardown + rebuild
A replacement-home project that includes demolition where applicable and permitted, followed by site preparation and new construction. Demolition and new-house approvals are distinct coordinated workstreams.
Integrated site delivery
A new home coordinated with included grading, drainage, service connections, driveways, exterior structures, and landscape or other site work defined in the project scope.
Choose the right project path
New Construction, Addition, Renovation, or Underpinning?
Each scope changes the property differently. Defining the primary path early helps align feasibility review, design, professional input, approvals, and construction planning.
01
New construction
Creates a new principal residential building or replacement dwelling on the property, subject to property-specific review and applicable approvals.
02
Home addition
Expands an existing house through new rear, side, or upper-storey area and must integrate with the retained structure and enclosure.
Explore Home Additions03
Home renovation
Reworks rooms and systems within the existing building volume. Renovation can be substantial without becoming a ground-up new home.
Explore Home Renovations04
Basement underpinning
Changes existing foundation-support conditions, commonly in connection with basement lowering. It is a separate structural scope, not a default new-home stage.
Explore Basement Underpinning
Property + approval path
Understand What Can Be Built on Your Lot
A new-house concept must be reviewed against the property and current municipal requirements. In Toronto, new-house submissions can require site and zoning information, grading, drawings, and related building-system documents; other GTA municipalities have their own processes.
Super4Homes provides no property-specific zoning advice on this page, does not imply that every lot can support a new home, and does not promise zoning, Committee of Adjustment, demolition, building-permit, or inspection outcomes.
Survey & site information
Property lines, lot area, easements or rights-of-way, existing and proposed buildings, grades, access, and other current site information can shape the review.
Zoning & applicable law
Use, setbacks, height, lot coverage, gross floor area or density, parking, and other applicable requirements may affect the concept and approval path.
Site constraints
Trees, heritage, ravine, conservation, grading, neighbouring conditions, utilities, or other property-specific constraints may require additional review.
Demolition where applicable
A replacement project may need a separate residential demolition-permit path and related documentation before removal of the existing house can proceed.
New-house permit
Permit documents and supporting information follow the proposed design, qualified-party responsibilities, building systems, jurisdiction, and applicable law.
Reviews & inspections
Authority reviews and municipal inspections remain decisions of the responsible bodies and are coordinated at the applicable project stages.
Design + technical coordination
Bring the Home’s Design and Construction Together
New construction connects spatial design, structure, enclosure, building systems, site conditions, and approvals. The required professionals and deliverables depend on the property, proposed home, jurisdiction, and agreed scope.
Super4Homes coordinates design development and supports coordination with the appropriate architectural, engineering, survey, energy, civil, trade, and municipal parties. Professional responsibilities remain with the qualified parties; Super4Homes does not represent itself as an architectural or engineering practice.
Explore Design-BuildArchitectural & design development
Coordinate homeowner goals, plans, elevations, material direction, code considerations, and design information with the appropriate design parties.
Structural engineering
Support coordination of foundation, framing, loads, lateral stability, and other structural design matters where applicable.
Mechanical, electrical & plumbing
Coordinate heating, cooling, ventilation, electrical, plumbing, drainage, and service requirements with the developed design.
Envelope & energy
Coordinate roof, wall, insulation, air and water control, windows, doors, and applicable energy-efficiency documentation or review.
Civil, grading & servicing
Coordinate grading, drainage, site servicing, survey, and layout input where the property and jurisdiction require it.
Permit & construction information
Organize the applicable submission path and align issued information, selections, trades, field reviews, and inspections with delivery.
Site to finished home
Construction Advances in Connected Layers
The sequence below is a homeowner-oriented overview, not a guaranteed schedule. Actual order, overlap, responsibilities, reviews, and milestones depend on the approved design, site, procurement, inspections, and contract scope.
Site readiness
Establish access, protection, layout information, temporary controls, servicing plans, and other prerequisites for the defined work.
Demolition where included
Remove an existing house only where included, appropriately planned, and permitted, with required controls and disposal coordination.
Excavation & foundations
Advance excavation, groundwater or soil measures where specified, footings, foundations, drainage, and below-grade work.
Structure & framing
Construct the primary floors, walls, roof structure, stairs, and other structural elements in the project-specific sequence.
Roof & exterior enclosure
Coordinate roofing, windows, doors, cladding, flashings, insulation layers, and weather-control transitions.
Rough-ins
Coordinate plumbing, electrical, heating, cooling, ventilation, low-voltage, and other included services before assemblies close.
Insulation & interior build-out
Advance insulation, air-sealing, drywall, flooring, tile, millwork, interior doors, trim, fixtures, and finishes.
Exterior & site work
Complete included grading, drainage, driveways, walkways, exterior structures, service restoration, or landscape scope as conditions allow.
Inspections & handover
Coordinate applicable reviews and inspections, address agreed deficiencies, complete documentation, and organize the handover.
Service-specific process
From Property Review to an Organized Handover
This is a marketing overview—not a zoning opinion, approval promise, construction schedule, or contract. The path is defined for each property and agreed project.
Initial consultation
Discuss the property, ownership status, intended home, household priorities, budget context, desired timing, and available information.
Property & site review
Review available survey, existing building, site access, services, grading, constraints, and information needed for early feasibility work.
Feasibility & design coordination
Support property-specific planning review and coordinate the developing home concept without assuming buildability or approval.
Professional & permit coordination
Coordinate applicable architectural, engineering, energy, survey, zoning, demolition, permit, or other professional workstreams.
Budget & pre-construction planning
Align developed scope, selections, procurement, trade requirements, site logistics, controls, and construction planning.
Site, foundation & structure
Coordinate permitted demolition where included, site preparation, excavation, foundations, framing, and related structural stages.
Enclosure, systems & completion
Advance the exterior enclosure, rough-ins, insulation, interior build-out, finishes, fixtures, and included site work.
Inspections, deficiencies & handover
Coordinate applicable reviews and inspections, address agreed deficiencies, and conclude with an organized handover.
Scope drivers
What Shapes New-Home Complexity
Size matters, but it is only one variable. The property, approvals, building form, technical systems, finish direction, and construction logistics shape the work needed to build the home.
Lot & site conditions
Dimensions, grade, soil or groundwater information where required, trees, neighbours, services, and access affect planning.
Zoning & approvals
The compliance path and any property-specific municipal or applicable-law requirements can change the work before construction.
Demolition & existing services
Replacement projects can add demolition, disconnections, protection, hazardous-material assessment where applicable, and service coordination.
Building size & form
Storeys, spans, floor relationships, projections, stairs, and geometry influence structure, enclosure, systems, and sequencing.
Foundation & structure
Excavation, foundations, framing systems, loads, openings, and engineered conditions shape technical and field coordination.
Roof & envelope
Roof forms, cladding transitions, insulation, waterproofing, air control, windows, doors, and glazing require connected detailing.
Building systems
HVAC, plumbing, electrical, lighting, controls, services, and equipment must align with layout and performance requirements.
Energy & code requirements
Applicable energy-efficiency, safety, accessibility, and other code requirements must be coordinated with the design.
Finishes & millwork
Material level, custom details, cabinetry, fixtures, lead times, and installation requirements influence procurement and delivery.
Access & staging
Street conditions, neighbouring properties, material movement, cranes or equipment where needed, parking, storage, and weather affect logistics.
Project fit
Bring the Vision—Not a Finished Technical Package
You do not need construction expertise before contacting Super4Homes. Early property and household information helps identify the feasibility, design, professional, approval, and delivery questions that should come next.
Shape your new-home brief with our custom residential design and planning service.
This service may fit when
- You are considering a substantial custom, infill, or replacement residential build in Toronto or the GTA.
- You want to evaluate the property and project path rather than assume that a preferred house can be built.
- The work requires coordination across design, technical, approval, construction, and site stages.
- You value an organized route from early planning through construction and handover.
Helpful details to prepare
- Property address or general location
- Whether the property is already owned
- Whether an existing house is on the site
- Survey, drawings, reports, or municipal information if available
- Approximate space, bedroom, and bathroom needs
- Design direction or inspiration if available
- Known site, zoning, service, or permit information
- Budget context and desired timing
Homeowner questions
New Construction FAQ
General guidance for early planning. Property-specific answers require review of the lot, proposed home, applicable requirements, and agreed scope.
Can every Toronto or GTA lot support a new house?
No. Feasibility depends on the property, applicable zoning and other law, existing conditions, site constraints, proposed design, required professional work, and authority decisions. No concept should be treated as buildable before property-specific review.
Do I need an architect and structural engineer?
The qualified design and professional requirements depend on the proposed home, jurisdiction, construction, and applicable rules. New homes typically require coordinated design and structural information, but the responsible parties should be established for the specific project rather than assumed from this page.
Do I need a building permit for a new house?
Yes, a new house requires a building permit. In Toronto, a complete application also follows current zoning and applicable-law requirements and can involve related plumbing, drain, mechanical, grading, or other documentation. Other GTA municipalities have their own processes.
Can Super4Homes coordinate demolition and rebuilding?
Super4Homes can coordinate demolition as part of an agreed replacement-home scope where it is applicable and permitted, followed by the defined new-construction work. Demolition and new-house approvals remain distinct municipal processes and are not guaranteed.
What is the difference between a custom home and an infill home?
A custom home describes a residence developed for a particular owner, property, and design direction. An infill home describes new construction within an established area, often on a lot with an existing or former house. A project can be both custom and infill.
How much does a custom home cost?
A responsible budget requires a defined property-specific design and scope. Site conditions, demolition, approvals, building size and form, structure, envelope, systems, finish level, professional services, access, procurement, and included exterior work can all affect cost.
How long does new-home construction take?
Timing depends on feasibility work, design development, professional and municipal reviews, demolition where applicable, procurement, site and foundation conditions, inspections, building complexity, finishes, weather, and the agreed scope. A project-specific plan is required before a schedule can be established.
Can I use my own architect or designer?
That can be discussed during project review. Super4Homes can support coordination with an owner's existing qualified design team or help organize the appropriate design coordination path for the agreed scope, while professional responsibilities remain with those parties.
What should I prepare for the initial consultation?
Share the property location, ownership status, whether a house is currently on site, approximate space needs, design ideas, known constraints, budget context, desired timing, and any available survey, drawings, reports, or municipal information. It is fine if some details are unknown.
Start with the property
Planning a Custom or Infill Home?
Tell us about the lot, the home you are considering, and the information already available. The first conversation identifies the next questions—it does not pre-judge feasibility or approvals.