
Basement renovations · Toronto + GTA
Basement Renovations in Toronto & the GTA
Super4Homes delivers complete basement renovations for more usable living space, bringing layouts, bathrooms, lighting, and finishes together with the required trades, design support, and permits where applicable.
- 15+ years of team experience
- Liability insured
- WSIB covered
A complete lower-level project
A Complete Lower Level for Everyday Living
A professionally managed basement renovation connects the layout homeowners want with the existing house, building systems, applicable requirements, and an organized construction sequence.
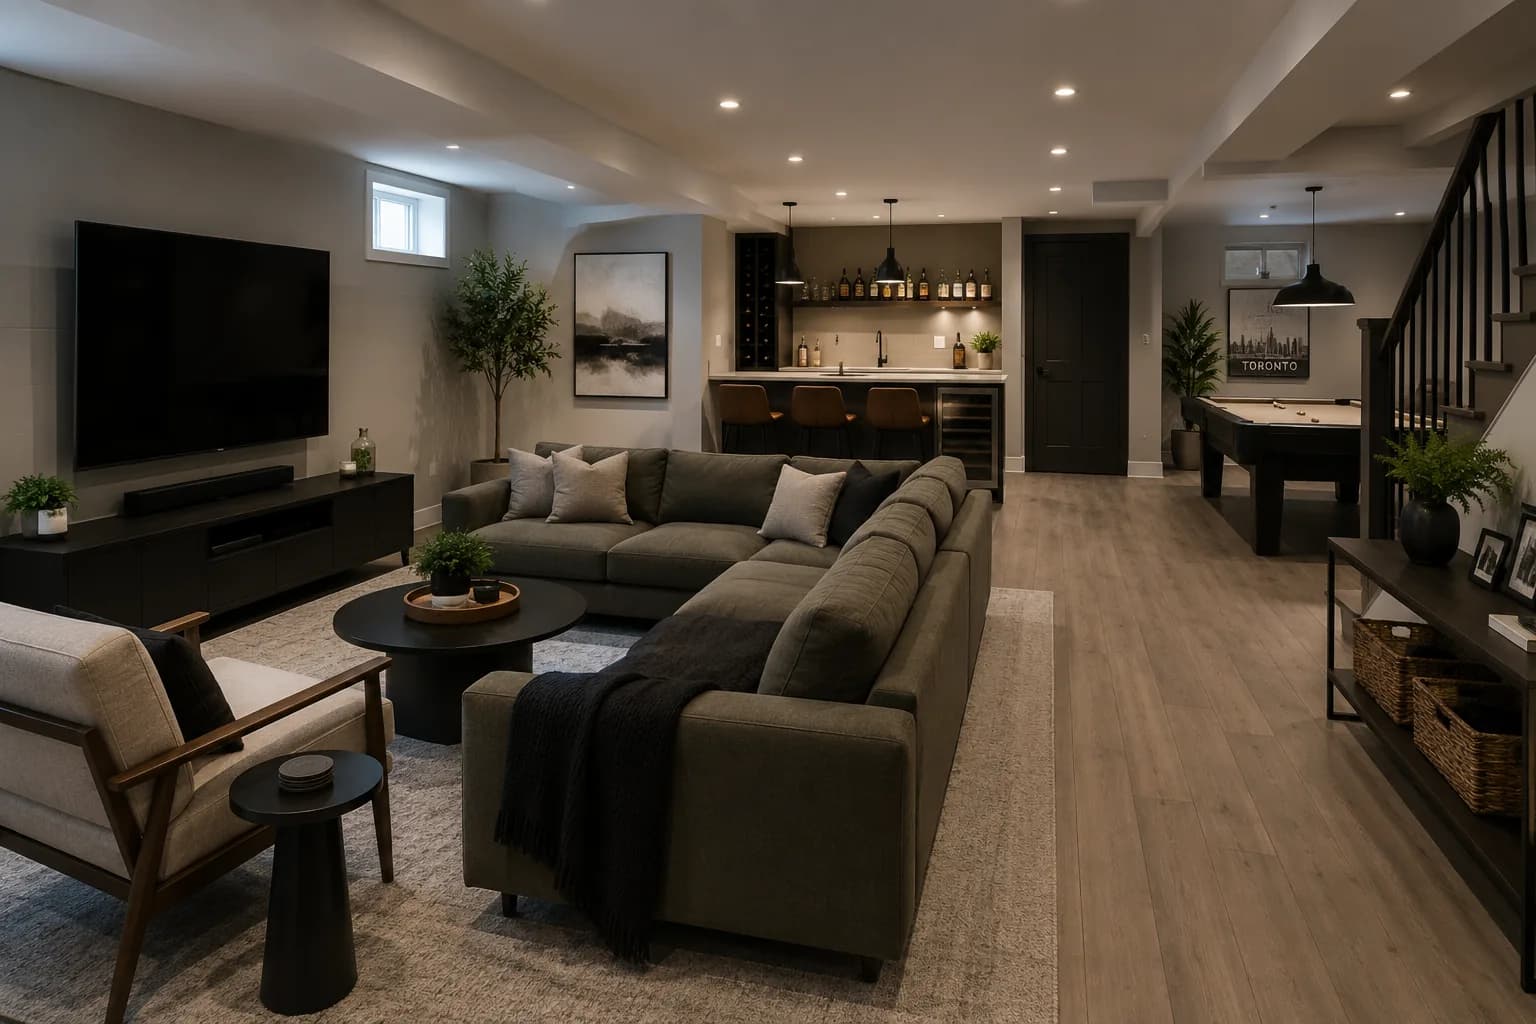
Super4Homes manages the work from space planning through construction and finishes. The scope may reshape rooms, add a bathroom or utility area, and bring several trades together with building-envelope and finishing decisions.
The exact work depends on the home, existing conditions, intended use, design, permit requirements, and agreed contract scope. Not every item below belongs in every project.
Plan the space
- Room layout and circulation
- Framing and partitions
- Storage and built-ins
- Stairs, guards, and handrails where applicable
Coordinate building systems
- Plumbing changes
- Electrical and lighting
- HVAC and ventilation coordination
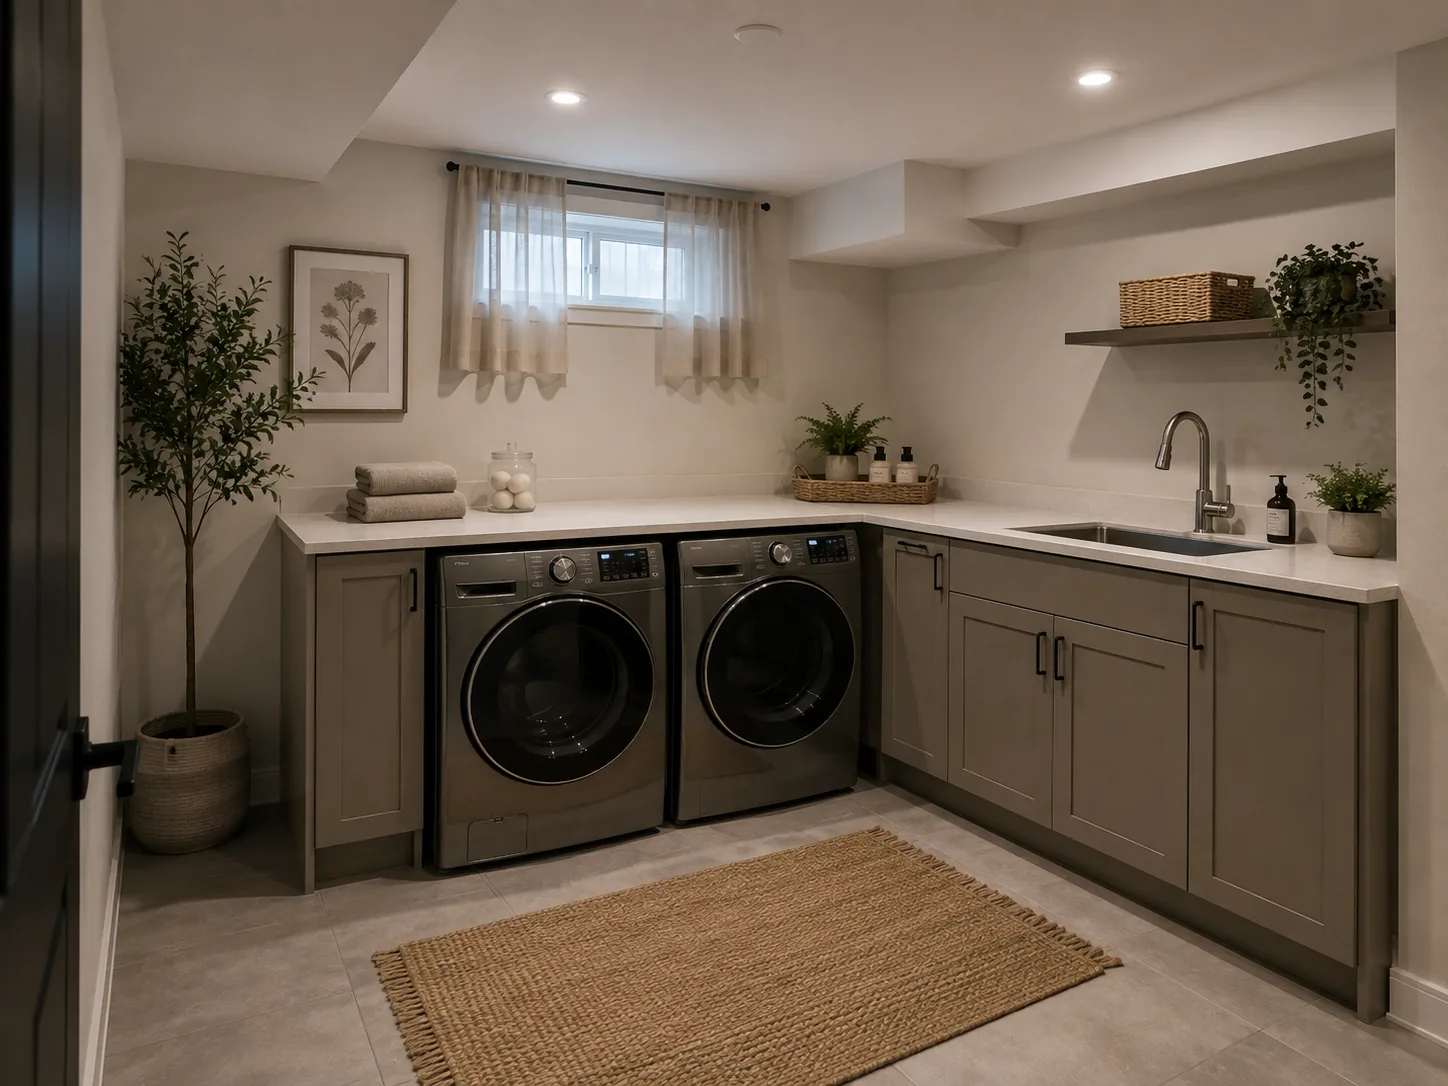
- Laundry and utility areas
Shape the living areas
- Bathrooms
- Kitchens or wet bars where applicable
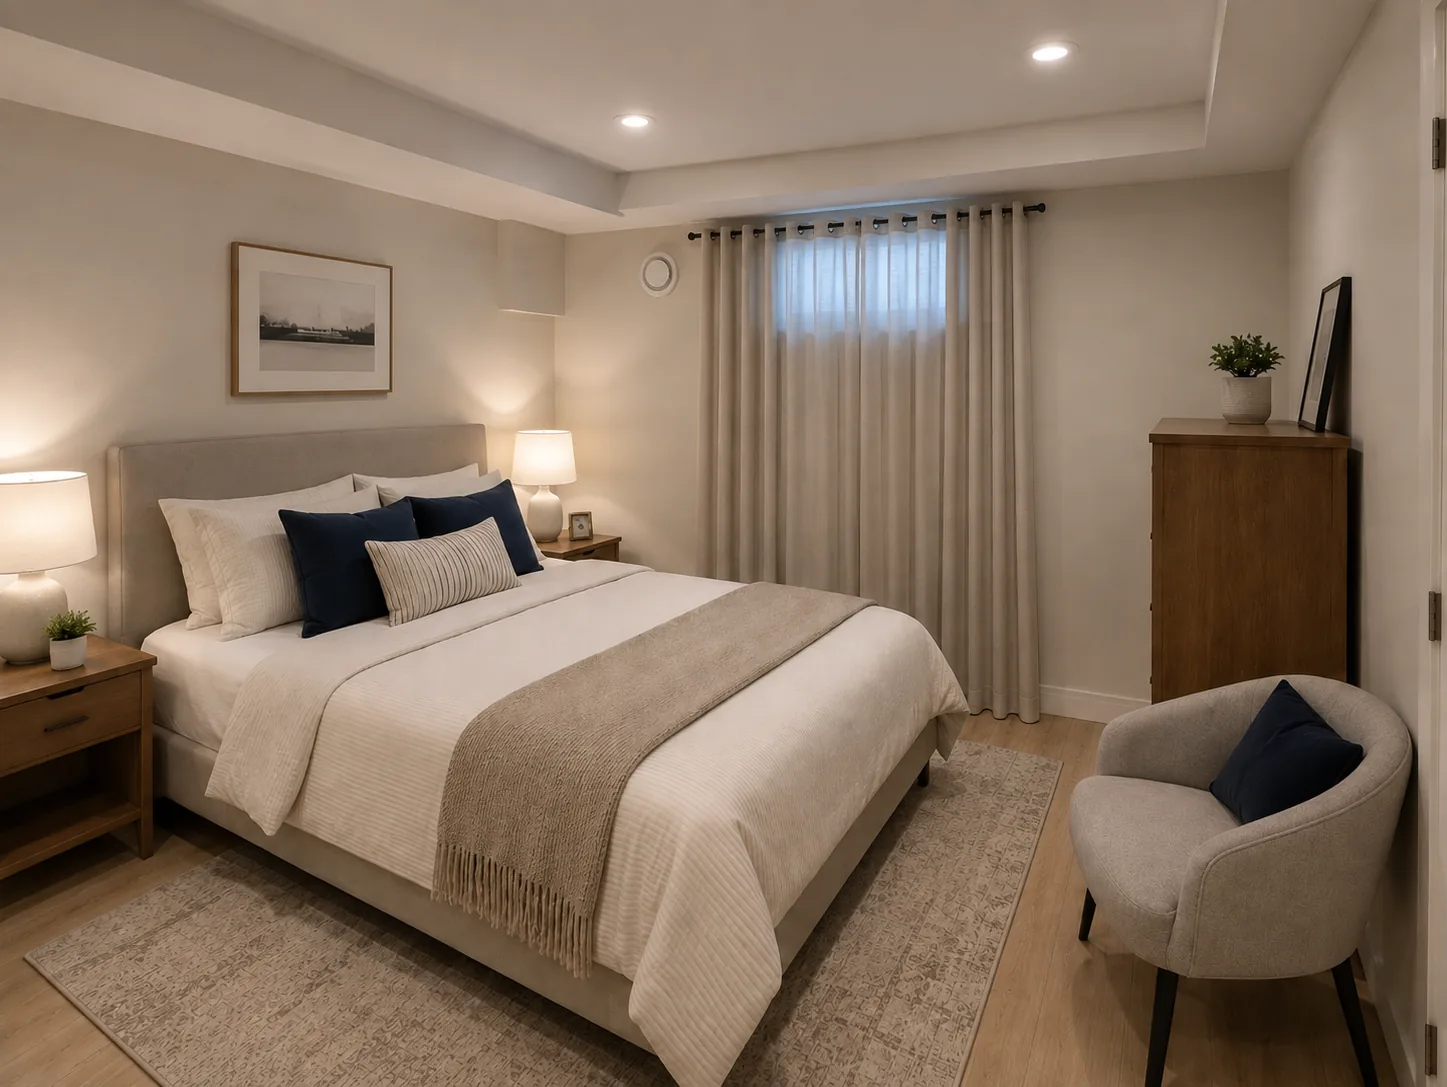
- Flexible living, work, or recreation rooms
- Purposeful storage zones
Resolve the enclosure
- Insulation and air sealing
- Waterproofing or drainage coordination when included
- Floor and ceiling assemblies
- Drywall and interior surfaces
Finish and close out
- Flooring, trim, doors, and finishes
- Fixture and equipment coordination
- Required inspections where applicable
- Deficiency review and handover
Define the right scope
Renovation, Structural Alteration, or Underpinning?
These scopes can connect, but they are not interchangeable. Early review helps separate finished-space decisions from structural work that requires its own design and construction approach.
01 · Conventional renovation
Work within the existing structure
Reconfigure and finish the lower level while retaining the existing foundation support and an acceptable floor elevation. Permit and professional requirements still depend on the actual work.
02 · Structural alterations
Modify load-bearing conditions
New structural openings, beam or wall changes, and related support work can require engineering coordination, documentation, permits, and inspections specific to the design.
03 · Basement lowering
Change the supported foundation depth
Underpinning or other basement-lowering work is a separate structural scope. It should not be treated as a standard finishing item or assumed necessary for every basement renovation.
Explore Basement Underpinning
Design + technical coordination
Permits and Professional Input Follow the Scope
Some basement projects are primarily interior finishing. Others introduce regulated work that can call for drawings, permits, professional input, and inspections.
In Toronto, finishing a house basement can be permit-exempt only when the proposed work includes no structural or material alterations, creates no additional dwelling unit, and installs no new plumbing. Requirements vary across GTA municipalities and must be confirmed for the specific project.
Super4Homes coordinates design development and supports coordination with the appropriate architectural, engineering, trade, and municipal parties where the scope calls for them. It does not represent itself as an architectural or engineering practice, and permit approval is never implied.
Review Toronto Building’s permit guidanceWork That May Need Further Review
- Structural or material alterations
- Basement lowering or underpinning
- New or altered plumbing
- Changes to exits, egress, or exterior openings
- Creation of an additional dwelling unit
- Major mechanical or other regulated work
Service-specific process
From Basement Goals to Finished Living Space
This is a high-level marketing overview, not a contractual schedule. Responsibilities, selections, inspection points, and sequencing are established for each project and agreed scope.
Initial project review
Discuss the home, current basement, intended use, priorities, budget context, desired timing, and information already available.
Existing conditions & goals
Review known ceiling height, moisture, access, utilities, services, and layout constraints against the homeowner’s objectives.
Design & scope development
Coordinate the plan, room functions, material direction, building-system changes, and boundaries of the proposed work.
Professional & permit coordination
Coordinate architectural, engineering, permit, or other technical input where the defined scope and jurisdiction require it.
Budget & pre-construction planning
Align the developed scope, selections, trade requirements, access, site controls, and construction sequence before work begins.
Demolition, structure & rough-ins
Open the work area and coordinate structural work, plumbing, electrical, HVAC, and other rough-ins included in the project.
Enclosure, surfaces & finishes
Advance insulation, air sealing, drywall, flooring, millwork, fixtures, trim, and finishes in the coordinated sequence.
Inspections, review & handover
Coordinate applicable inspections and professional reviews, address agreed deficiencies, and complete an organized handover.
Scope drivers
What Shapes Your Basement Renovation
Basement area alone does not define the project. Existing conditions, intended use, technical changes, and finish decisions all influence the design and construction scope.
Ceiling height
Existing height, ducts, beams, and the desired finished assembly affect planning—and may raise a separate structural conversation.
Foundation and slab
Known cracks, slab conditions, structural changes, and floor-level goals can affect required review and scope.
Moisture and drainage
Water history and observed conditions inform any drainage or waterproofing work included in the scope.
Site access
Material movement, demolition removal, parking, neighbouring conditions, and occupied areas influence logistics.
Plumbing locations
New bathrooms, kitchens, laundry, or relocated fixtures can require below-slab work and permit review.
Electrical capacity
Lighting, receptacles, equipment, and the existing service or panel can shape electrical planning.
HVAC and ventilation
Comfort, air distribution, equipment, exhaust, and ceiling space depend on the existing house and proposed rooms.
Structural modifications
Openings, beams, columns, stairs, and load-bearing changes can require engineering and permit coordination.
Room program
Bathrooms, kitchens, bedrooms, laundry areas, and utility rooms carry different servicing and code considerations.
Finish level
Materials, millwork, fixtures, and detailing shape the finished space and how it connects to the rest of the home.
Professional requirements
The need for drawings, design support, engineering, permits, or inspections follows the actual proposed work.
Occupancy planning
Living in the house during construction can affect access, utilities, dust controls, sequencing, and site separation.

Project fit
A Better First Review Starts With Your Goals
You do not need a finished design or technical diagnosis before contacting Super4Homes. Useful early information helps the team understand the intended project and identify what needs further review.
This service may fit when
- You are planning a complete or substantial lower-level renovation rather than an isolated repair.
- The project connects several rooms, systems, trades, or design decisions.
- You may need design, professional, permit, or inspection coordination.
- You want an organized path from early planning through construction and handover.
Helpful details to prepare
- Property location and approximate basement size
- Current condition and intended rooms or use
- Bathroom, kitchen, wet bar, or laundry goals
- Whether the existing ceiling height feels acceptable
- Known water or moisture concerns
- Existing survey, plans, reports, or photos if available
- Approximate budget range and desired timing
Homeowner questions
Basement Renovation FAQ
General guidance for early planning. Project-specific answers require review of the home, intended work, and applicable requirements.
Do I need a permit to renovate my basement?
It depends on the work and municipality. Toronto identifies a limited permit exemption for finishing a house basement when there are no structural or material alterations, no additional dwelling unit, and no new plumbing. Structural work, new plumbing, an additional unit, altered exits, or other regulated work can change the requirements. The specific scope should be reviewed before construction.
How much does a basement renovation cost?
A responsible price requires a defined scope. Basement size, existing conditions, structural work, bathrooms or kitchens, building-system changes, access, finish level, professional services, and permits can all affect cost. Super4Homes uses the initial consultation to understand the project before budget expectations are developed; no universal price is promised here.
How long does a basement renovation take?
Duration depends on design development, professional and permit requirements, demolition findings, structural or rough-in work, inspections, material selections, access, and the agreed scope. A project-specific review is needed before a schedule can be established.
Can you renovate a basement with low ceilings?
The existing height can be reviewed against the intended use and proposed floor and ceiling assemblies. Layout or service-routing decisions may help in some situations. If lowering the basement is being considered, that becomes a separate structural scope requiring project-specific professional review.
When is underpinning required?
Underpinning is not a standard requirement for every basement renovation. It may be considered when a project proposes lowering the basement and changing how the existing foundation is supported. Feasibility and method require property-specific engineering and permit coordination.
Can I add a bathroom, kitchen, or wet bar?
These features may be possible, but layout, plumbing and drainage, ventilation, electrical needs, permits, and intended use must be reviewed. Nothing is assumed approved or feasible until the project and applicable requirements are assessed.
Can I live in the house during the renovation?
It depends on access, utilities, safety controls, dust and noise, structural or service interruptions, and the extent of work in connected areas. Occupancy expectations should be addressed during project planning rather than assumed.
Do you coordinate design, engineering, and permits?
Super4Homes coordinates design development, architectural and engineering input, permit submissions, and inspection stages where they apply to the agreed project. Professional services are coordinated with the appropriate parties; permit issuance and inspection acceptance remain with the responsible authorities and professionals.
What should I prepare for the initial consultation?
Share the property location, approximate basement size, current condition, intended rooms or use, ceiling-height concerns, known water issues, budget context, desired timing, and any existing survey, plans, reports, or photos. It is fine if some details are unknown.
Start with the basement you have
Planning a Substantial Basement Renovation?
Tell us about the home, current lower level, intended rooms, known conditions, and priorities. The first conversation is for understanding the project—not expecting you to arrive with every technical answer.