Family use
Clarify circulation, privacy, storage, work, entertaining, accessibility priorities, and future flexibility before layouts harden.
Mississauga residential construction
Super4Homes renovates whole homes, finishes basements, and builds additions and replacement homes in Mississauga. Layout, systems, and lot conditions shape the work. Start with your property and the way you want to live.
Service is subject to project fit, location, timing, and active capacity. Editorial imagery is not presented as a Mississaugaproject record.
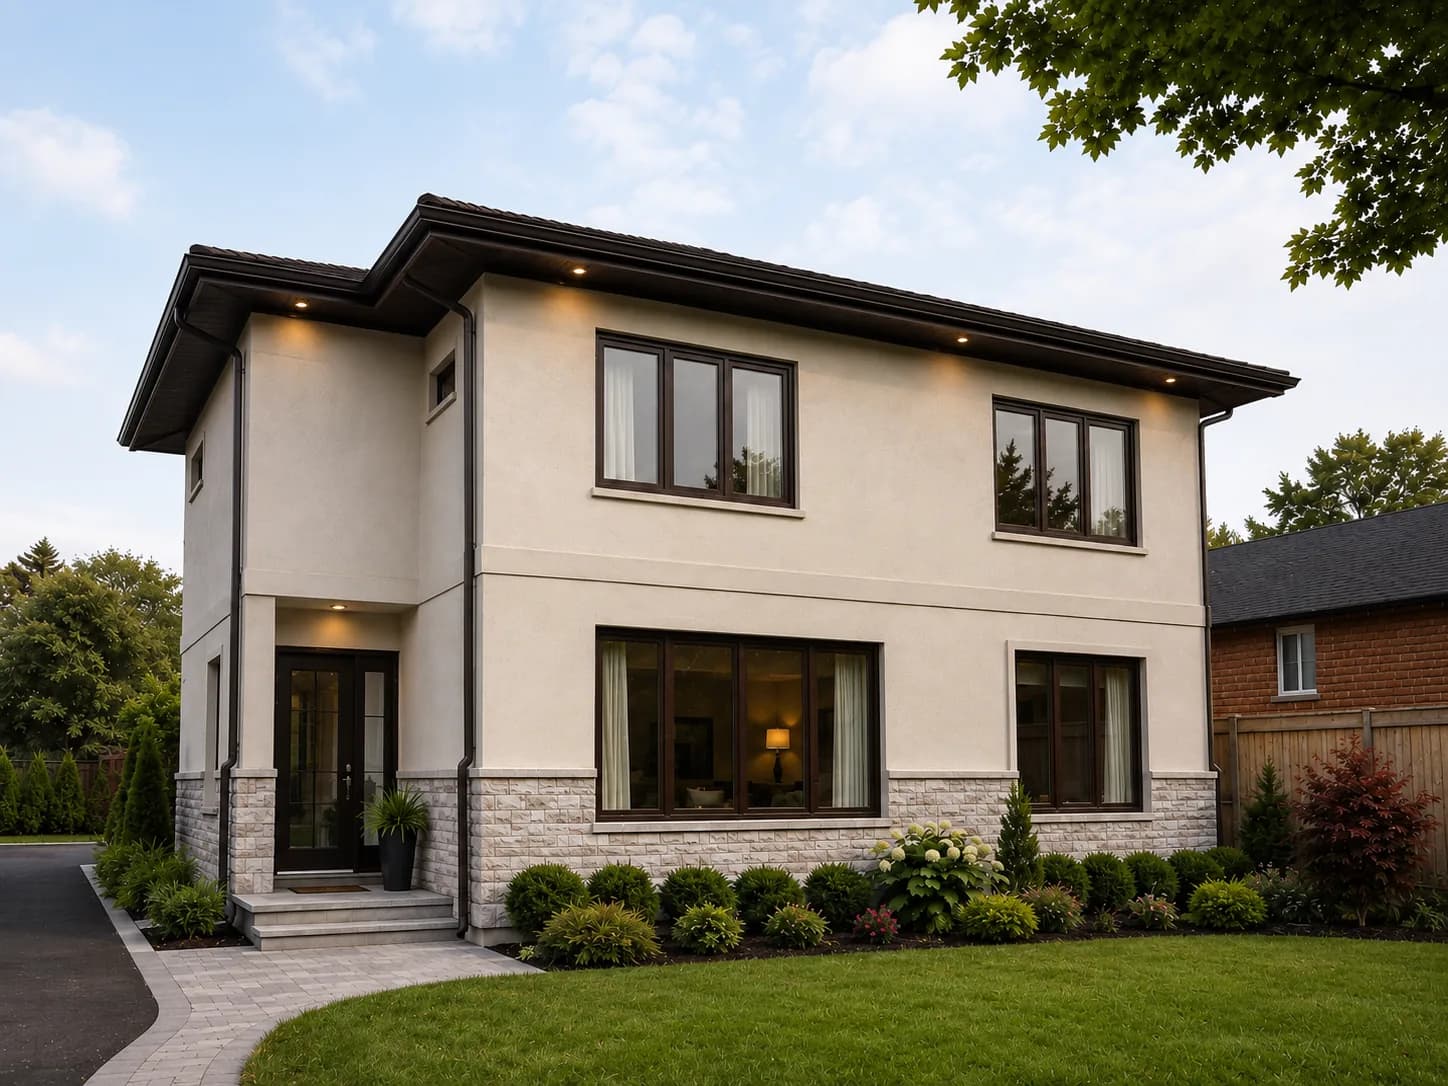
Mississauga project context
A detached home can offer room to rethink, but available area does not remove the need for disciplined property review.
Mississauga projects may involve reorganizing compartmentalized interiors, improving the relationship between main-floor spaces and the yard, finishing or reworking a basement, or considering an addition or replacement home.
Each direction changes the questions. Interior alterations may touch structure and building systems; additions introduce lot, envelope, grading, and connection details; new houses and demolition involve their own documentation and approval paths.
Plan structure, mechanical and electrical changes, kitchens, bathrooms, finishes, and temporary household impacts as one coordinated scope.
Distinguish finishing work from entrances, additional units, drainage, structural alteration, or underpinning, which can change the design and permit path.
Test the homeowner brief against the specific lot, zoning, existing building, trees, grading, utilities, and municipal requirements before assuming a direction.
Scope drivers
Successful planning connects desired space with the physical systems and approvals that make it workable.
Clarify circulation, privacy, storage, work, entertaining, accessibility priorities, and future flexibility before layouts harden.
Account for heating, cooling, plumbing, electrical capacity, ventilation, and service routes affected by the proposed design.
For additions, coordinate rooflines, walls, openings, waterproofing, grading, and the transition to retained construction.
Match drawings and supporting documents to the defined project type and current municipal requirements.
Relevant services
These services describe distinct kinds of work. The right path depends on the existing home, property, and proposed change.
From goals to coordinated scope
Project order and timing remain scope-dependent. This framework keeps space planning, technical work, and construction decisions connected.
Document priorities, pain points, retained areas, known conditions, and how the household expects to use the finished space.
Consider whether renovation, basement work, an addition, or replacement construction best matches the brief and available property information.
Bring design, engineering, permit documentation, selections, and constructability input together around the chosen direction.
Plan access, protection, services, procurement, inspections, trades, and occupancy according to the actual scope.
Municipal context
The City of Mississauga identifies different drawing and document requirements for additions, finished basements, interior or exterior alterations, demolition, and new houses. Current requirements must be confirmed for the specific proposal.
City of Mississauga: Building permit drawings and documents (opens in a new tab)Mississauga questions
General answers for early planning. Property conditions and current authority requirements still need individual review.
Yes, subject to project fit and capacity. The focus is substantial multi-room or whole-home work requiring coordinated planning, trades, systems, finishes, and construction delivery.
No. A conventional basement renovation works within the existing structure and floor elevation unless the scope says otherwise. Underpinning alters foundation support and requires a distinct structural, permit, sequencing, and inspection approach.
No such assumption should be made. Zoning, setbacks, the existing house, grading, utilities, trees, access, and the proposed design all need property-specific review.
Super4Homes can coordinate planning and construction for suitable custom or replacement-home projects, including communication with qualified design and engineering professionals. Feasibility and approvals are not guaranteed.
Permit and applicable-law considerations should be identified as the scope and design develop. Submission needs and authority decisions depend on the specific property and work.
A good fit is typically a substantial residential scope where the homeowner values planning, coordinated professional input where required, clear decisions, and organized construction delivery.
Start with the specifics
Tell us about the property, proposed work, available information, priorities, budget context, and desired timing. We can begin by discussing project fit and the next planning step.
Request a Consultation