Constructability review
Consider how architectural and interior details will be built, sequenced, accessed, protected, and connected to building systems.
Oakville residential construction
Super4Homes delivers renovations, additions, and custom or replacement homes in Oakville, carrying design and finish decisions through construction. Existing-house connections and lot requirements shape the plan. Share your property and priorities to begin.
Service is subject to project fit, location, timing, and active capacity. Editorial imagery is not presented as a Oakvilleproject record.
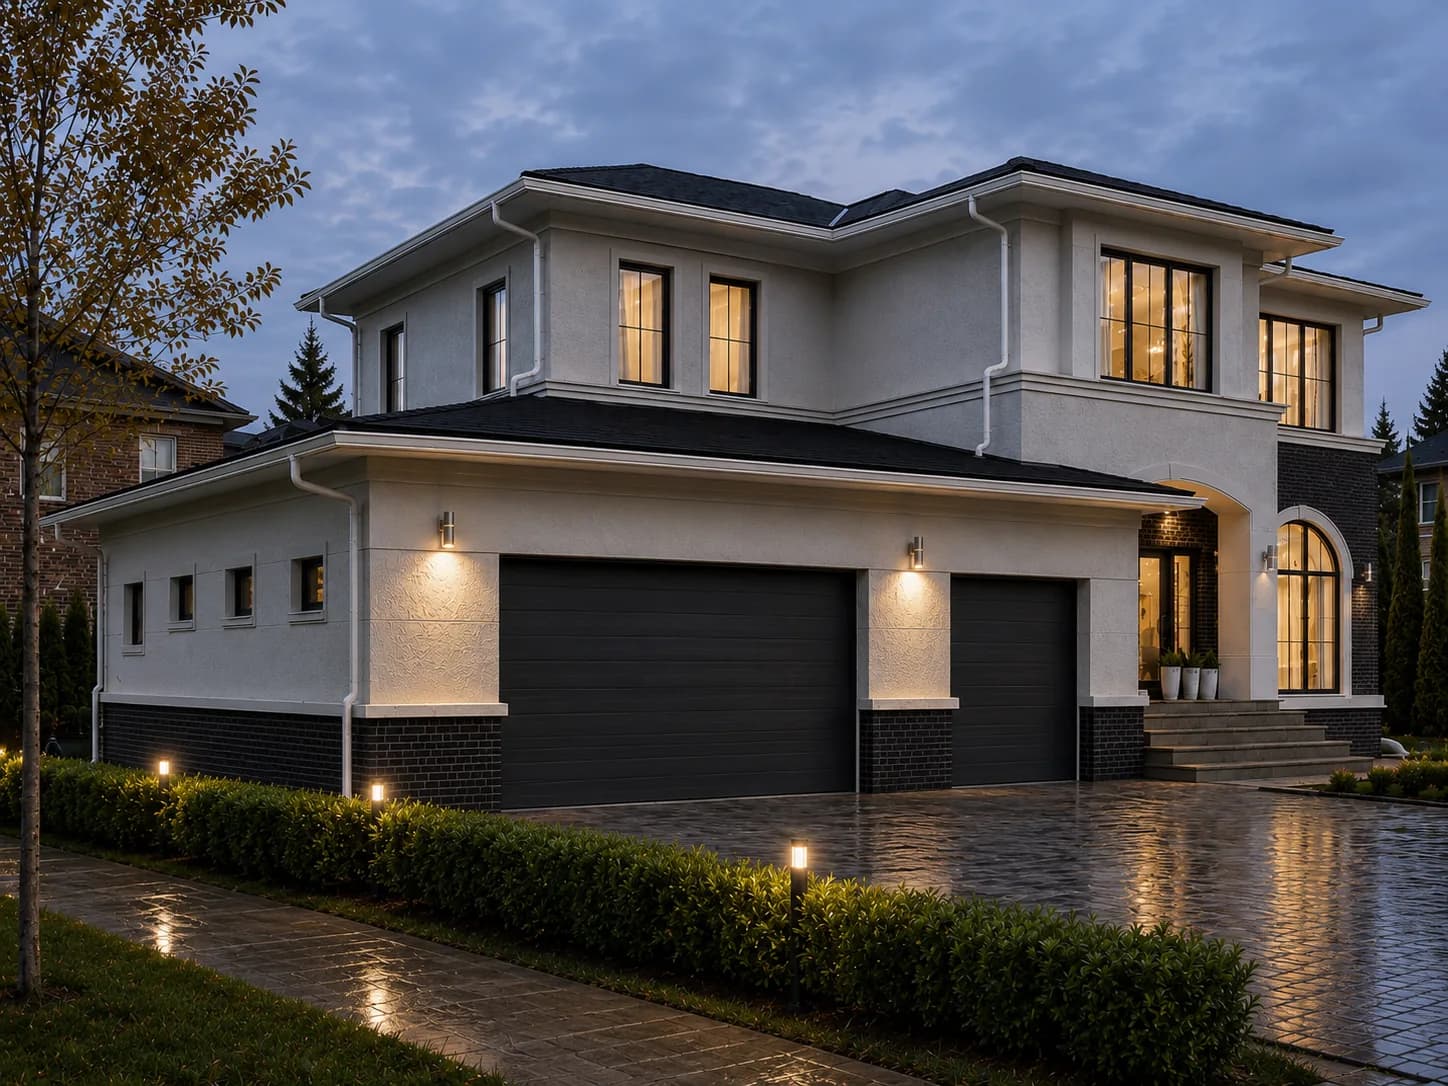
Oakville project context
High-finish work is not only a selections exercise. Proportion, technical coordination, substrate conditions, fabrication, installation, and sequencing determine how the design comes together.
In established neighbourhoods, a renovation or addition must connect new work to a retained house while responding to the specific lot and applicable requirements. Custom and replacement homes begin earlier, with feasibility and a coordinated design brief.
Not every Oakville project is a luxury project, and location alone says nothing about budget or scope. Super4Homes's focus is substantial work where planning, constructability, and finish execution deserve sustained attention.
Coordinate architecture, interiors, millwork, lighting, fixtures, transitions, and exterior expression so decisions support one coherent result.
Resolve structure, roof and wall assemblies, openings, waterproofing, levels, services, and finishes where an addition meets the house.
Identify decisions with fabrication or procurement implications early enough to inform the project-specific construction plan.
Quality through coordination
A premium outcome depends on the less-visible work that aligns consultants, documentation, samples, tolerances, and site execution.
Consider how architectural and interior details will be built, sequenced, accessed, protected, and connected to building systems.
Track decisions, dependencies, dimensions, shop drawings, samples, and procurement needs relevant to the agreed scope.
Support communication among the architect or designer, engineers, specialty consultants, fabricators, suppliers, and trades where required.
Plan protection, access, storage, deliveries, neighbour interfaces, and housekeeping around the property and active work.
Relevant services
These services describe distinct kinds of work. The right path depends on the existing home, property, and proposed change.
Design-to-delivery checkpoints
The checkpoints are not fixed-duration promises. They help keep design ambition, technical requirements, and construction information aligned as the project develops.
Define spatial, architectural, interior, performance, and material priorities alongside budget context and the intended level of finish.
Review the survey, zoning, retained conditions, consultant needs, approvals, and constructability questions relevant to the concept.
Connect drawings, engineering, systems, assemblies, selections, samples, and procurement decisions before dependent work proceeds.
Manage trade interfaces, field conditions, reviews, documentation, protection, and completion around the agreed responsibilities.
Municipal context
The Town of Oakville advises reviewing its zoning by-law before preparing an addition permit and notes that substantial removal of an existing house may require a separate demolition permit. The actual path depends on the property and proposal.
Town of Oakville: Additions to a house (opens in a new tab)Oakville questions
General answers for early planning. Property conditions and current authority requirements still need individual review.
No. Location does not define a project's budget or finish level. Super4Homes focuses on substantial residential work where coordinated design, technical planning, and construction delivery are a good fit.
The approach may include selection tracking, dimensions, samples, shop drawings, substrate readiness, procurement, installation sequencing, and communication among designers, suppliers, fabricators, and trades.
The design can pursue a complementary or intentionally contrasting relationship, but success depends on the specific house, professional design, material availability, technical interfaces, and approved scope.
Where included, Super4Homes supports coordination with architects, designers, engineers, and specialty consultants. Regulated and professional services remain with the qualified parties responsible for them.
This page cannot provide property-specific zoning advice. Current municipal information, the survey, proposal, and any required professional or municipal review must be considered.
Decision timing depends on design development, procurement risk, fabrication, installation dependencies, and the construction sequence. Items with long or uncertain lead times should be identified during project planning.
Start with the specifics
Tell us about the property, proposed work, available information, priorities, budget context, and desired timing. We can begin by discussing project fit and the next planning step.
Request a Consultation